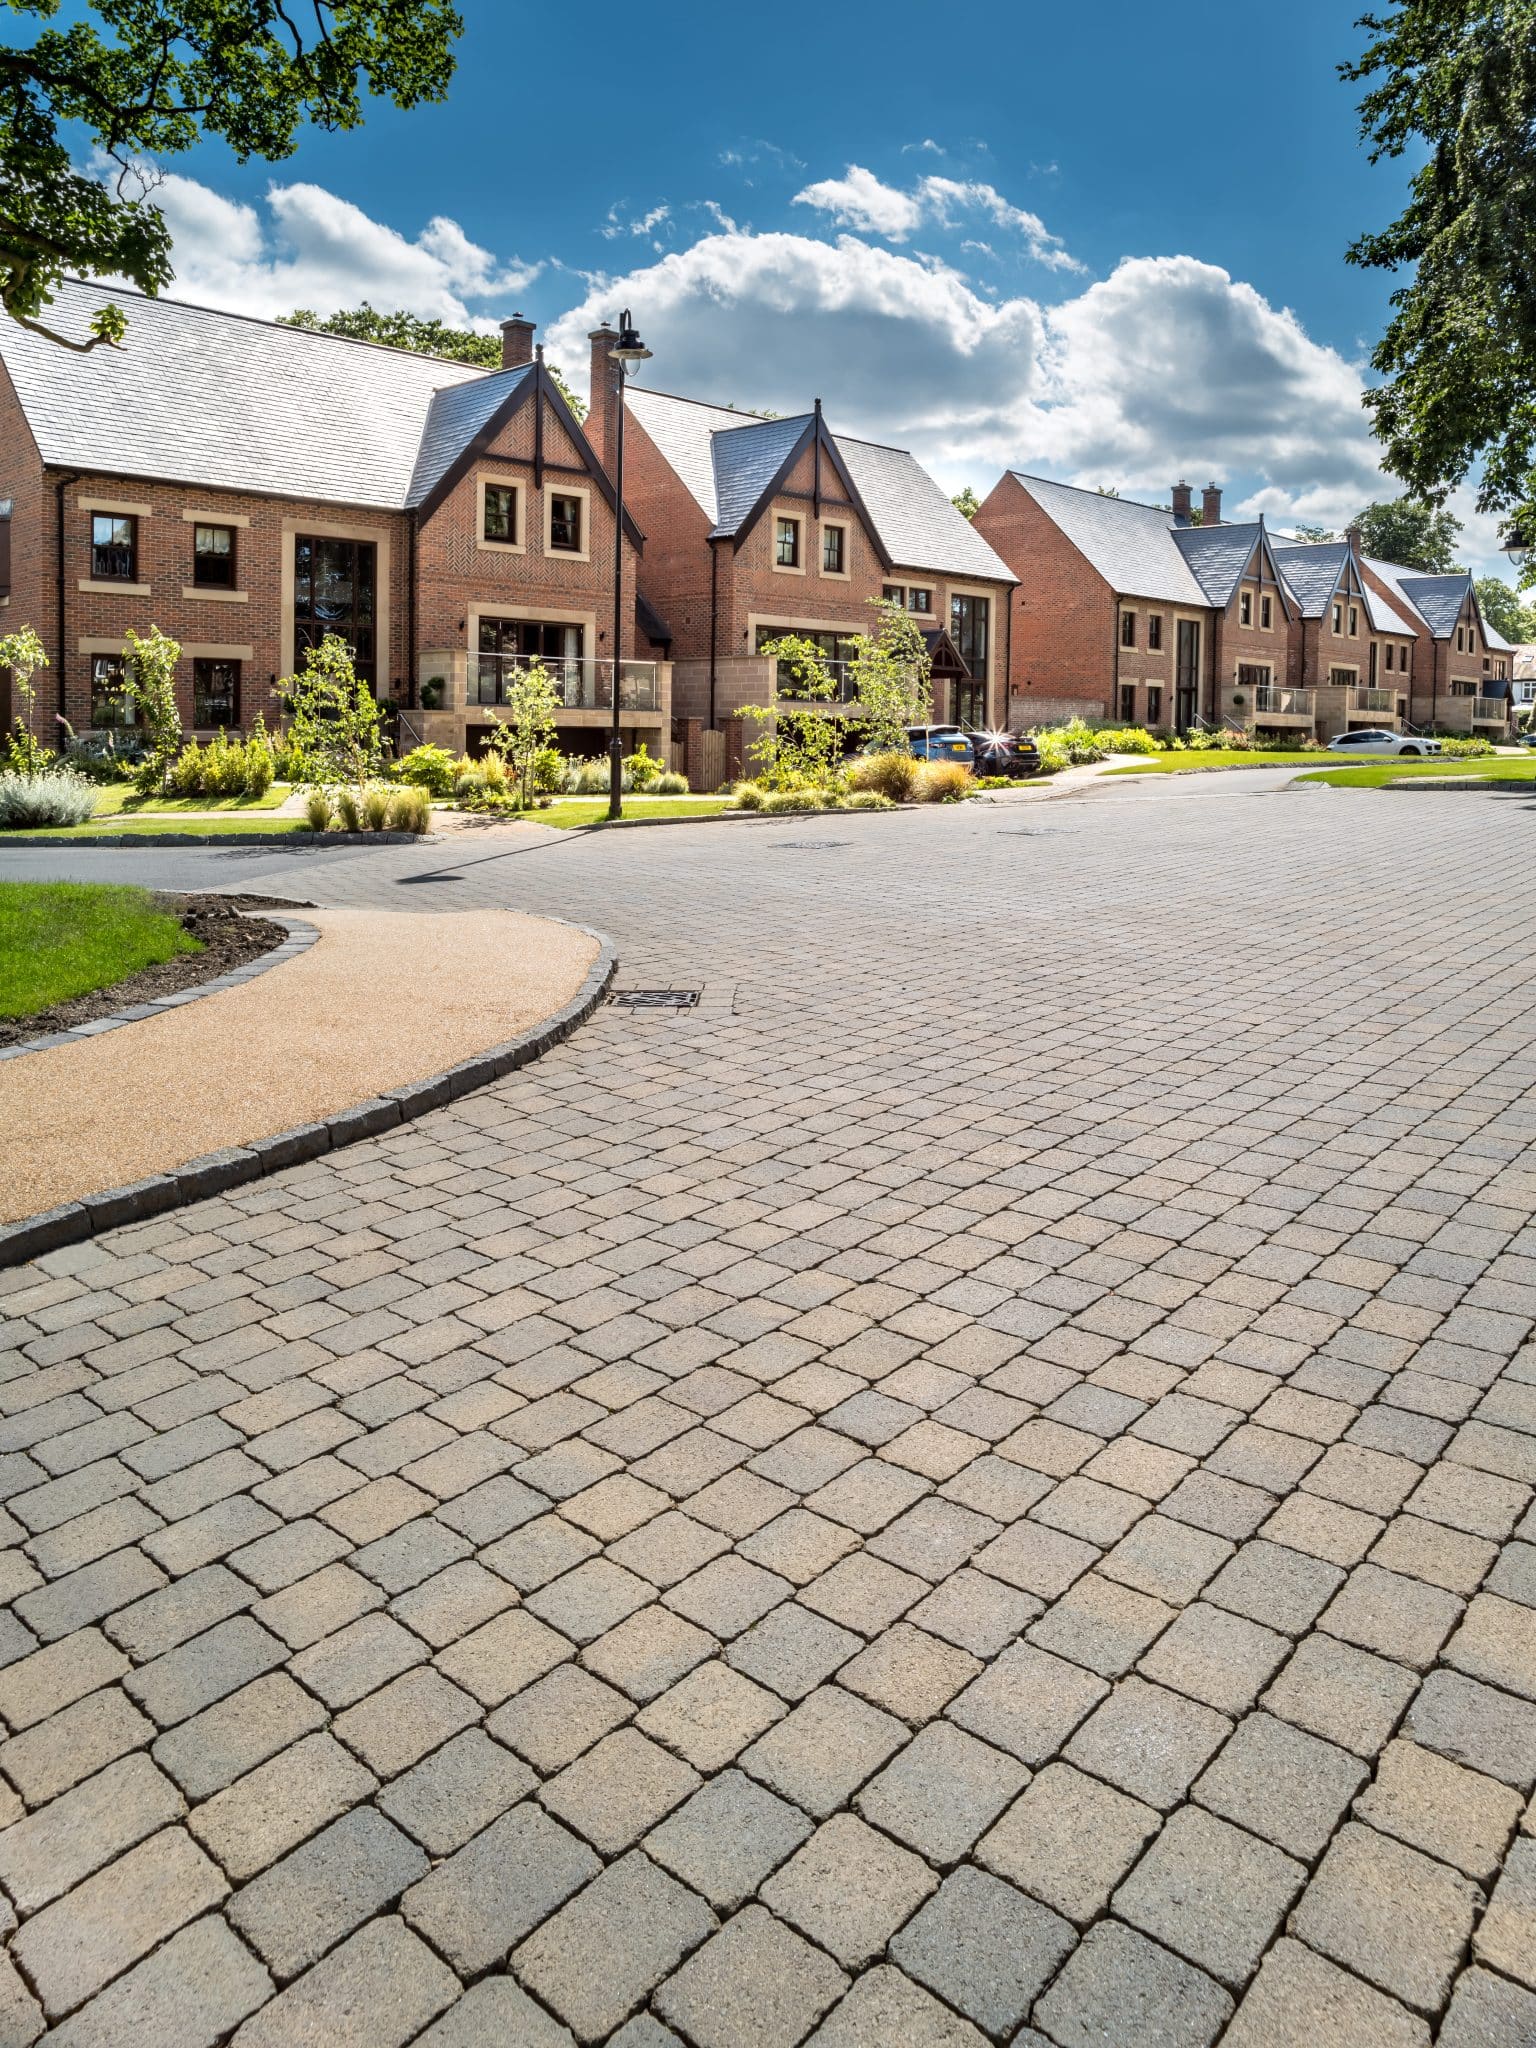
 Block Paving
 Paving Slabs
 Permeable Paving
 Retaining Walls
 Facing Bricks & Walling
 Kerbs & Edging
 Steps
Steps
0 products added
Products
Back



Thoughtful hard landscaping choices aren’t just a matter of form and functionality. They are crucial considerations for architects, specifiers and developers who want their spaces to include people rather than exclude them.
Accessibility and inclusivity in public spaces is essential for community wellbeing. That’s why we’re examining an issue that has implications for millions of people in the UK & Ireland alone.
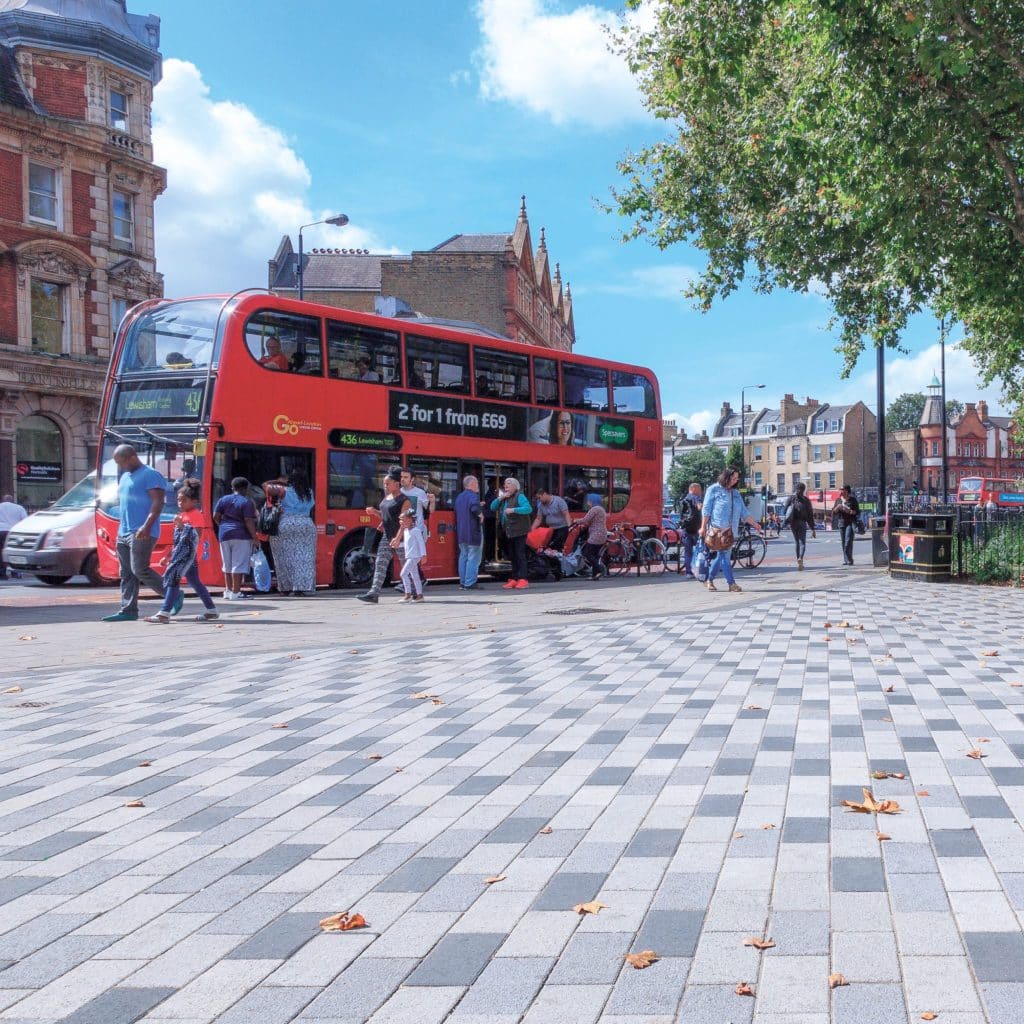
When it comes to designing hard landscaping for the public realm, landscape architects like to push the boundaries of design and innovation to create unique urban environments for people to meet, work and play. At the same time, they must meet the needs of local authorities by ensuring their designs not only comply with the relevant standards but are accessible to all and are cost-effective to install and maintain.
Here we look at how landscape architects can bridge the gap between these seemingly conflicting objectives.
A well-designed public realm has the potential to transform people’s lives. It provides a space for exercise, gives people the opportunity to meet and socialise, allows access to local facilities and helps increase independence, not to mention the physical and psychological benefits of being outdoors.
Sadly, if the designer does not appreciate how all the different users of a space will navigate the public realm, these benefits may not only be significantly reduced, but the environment itself has the potential to increase accidents and create fear. Something that can result in social isolation for some members of the community.

In recent years, there has been a tendency to move towards shared spaces in city and town centres. Kerbing is often removed to create a level or flush surface and traffic controls, road markings and signage are removed or significantly reduced. The aim is to promote an inclusive space, encouraging walking and cycling while reducing the dominance of motor vehicles by lowering their speeds.
Essentially, shared spaces are designed to give pedestrians a free sense of movement, while the lack of a defined carriageway makes drivers feel like guests. Such spaces can also increase accessibility for wheelchair users or families with pushchairs.
Natalie Murray, Technical Director & Landscape Architect at EMP SLR Consulting Ltd. (Formerly Wardell Armstrong LLP) says that:
Public spaces thrive when people feel safe, supported, and free to move. Thoughtful, inclusive paving choices make environments intuitive and accessible for all, ensuring easy navigation – even in complex shared spaces.
Unfortunately, current legislation does not give formal priority to pedestrians, so without careful consideration, the lack of predictability and safety provided by shared spaces means some people feel threatened or excluded by the very environment they wish to access.
Visually impaired people, for example, cannot hear cyclists or electric vehicles, and they cannot establish eye contact with drivers at ‘courtesy crossings’. Guide dogs are trained to stop at kerbs and, without them, could walk into traffic, so the dogs have to be retrained to navigate the new layout. Additionally, people with certain mental health conditions or learning disabilities also rely on regular patterns of behaviour to navigate roads and other hazards.
As a result, shared space schemes have not been without controversy. Dixon Jones’ competition-winning £29 million redesign of Exhibition Road is a prime example. In 2009, the charity Guide Dogs sought a judicial review over the lack of demarcation between the pavements and roadway. Refused on a technicality, they subsequently agreed to work with the Royal Borough of Kensington and Chelsea to trial the use of tactile paving as a delineator between the roadway and the pavement. There has also been criticism that both illegal parking and speeding have increased, as well as a high-profile accident where one car collided with 11 pedestrians.

For landscape architects, using different materials, textures and colours provides an opportunity to create exciting, dynamic spaces. To be effective and accessible for all, good design requires an understanding of how different types of users will interact with the environment, especially where shared spaces are being introduced.
With a vast array of different coloured paving available, it can be tempting to create striking designs that are a feast for the senses.

Not only can a rainbow palette be costly (especially if products are not available from stock), but it’s also important to remember that certain combinations of colours and patterns can be problematic for some groups of people, such as those who are visually impaired, have dementia or are neurodivergent. Significant changes in colour and/or tone in paving may be perceived as a step or can even suggest that there is a barrier. This can deter people from using certain spaces or even lead to a fall. As a general rule, complicated laying patterns can slow people down, reducing the natural flow of pedestrianised areas.
That said, when used correctly, colours and patterns can be a powerful design tool. Blended tones can provide visual interest and break up an area. Keeping tones within a 30-point light reflectance value will ensure they are not overwhelming.
Tonal or contrasting colours can be used to indicate where pedestrians should and shouldn’t walk, while paving of different sizes or shapes, such as plank pavers, can be used as a wayfarer guide to point people in certain directions. Changes in laying pattern can also be used to subtly indicate transitions between different areas.


It’s also worth noting that some people, such as those with dementia or who are neurodivergent, are sensitive to bright light and glare from shiny surfaces. Hard landscaping which is highly reflective may appear to be wet and slippery, so it makes sense to choose paving materials that minimise glare and reflection. High gloss and wet look sealants should also be avoided.
Materials such as natural stone can be uneven, creating a trip hazard for people with limited mobility or who are blind or partially sighted. In contrast, concrete paving and concrete slabs will create a consistent, level surface that’s easy to navigate by all users, including those with limited mobility or who are in wheelchairs. They come in a variety of colours, styles and shapes, including varieties that look like natural stone, so will not limit the architectural vision of the scheme.
Tina Muldowney, Director of Landscape Architecture, LUC said:
When we think about inclusion, it’s not just about ramps or gradients. It’s also about people’s emotional response to the space. Someone who’s neurodivergent or living with dementia may find bold patterns or high-contrast paving disorientating. We’ve learned that subtle tonal shifts, clear directional cues and a calm material palette go a long way in helping people feel safe and grounded in the space.
As mentioned previously, it can be particularly difficult for people with visual impairments to navigate the public realm, and shared spaces in particular. Approximately 2 million people in the UK and Ireland are registered blind. The amount of visual impairment varies with many being able to detect contrasts in tone and colour. Approximately 5% of people have no sight at all.
Tactile paving is used in hard landscaping schemes to help blind and partially sighted people navigate safely. The paving has distinct colours, as well as profiles and patterns that can be detected underfoot or by using a cane to help the visually impaired person understand and safely navigate through their environment.
When and where tactile paving should be used is outlined in the British Standards. Tactile paving must only be used to signal approaching hazards, pedestrian crossings, and changes in walking direction, and the correct colour and surface must be used to ensure the scheme is not dangerous and misleading.


We’ve seen firsthand how tactile paving can transform confidence in shared spaces,’ says James Settle, Senior Landscape Architect for Lancashire County Council: ‘It’s not just about compliance. It gives people with visual impairments, for example, clear, consistent cues about where to walk and when to stop. When installed correctly, it helps reduce accidents and affords independence.
There are six types of tactile paving available: tactile blister slabs, corduroy tactile hazard warning slabs, platform edge tactile paving warning surfaces, segregated shared cycleway paving slabs and central delineator strips, guidance path tactile surfaces and platform edge tactile warning surfaces. Flat top blister slabs arranged in a grid come in red, which are used at controlled crossings, or buff for uncontrolled crossings. They must be paired directly opposite each other to prevent users from becoming stranded dangerously on the road.
Hazard warning tactile paving slabs, also known as corduroy slabs due to their raised rounded bars, indicate there’s a hazard ahead and are used for steps, level crossings, approaches to an on-street tram, and other Light Rapid Transit (LRT) platforms. Cycleway tactile paving slabs, which feature flat top bars, are used to indicate the beginning or end of shared pedestrian and cycle routes, as well as to segregate shared cycle tracks and footways.
The placement of the slabs is used to indicate who should use which part of the pathway. Corduroy and cycleway tactile paving slabs should deliver good contrast with the surrounding surface and can be any colour except red.

Tactile paving should always be functional and should never be used in front of potential obstacles or trip hazards. Landscape architects should refer to the design codes to determine the correct size, depth and positioning of the tactile paving used for the particular hazard or contact their chosen manufacturer for advice.
Whilst public realm places that focus on accessibility may reduce the use of steps and increase the use of ramps, where steps are part of the hard landscaping design, consideration should be given to ease and safety of access. Several key areas help ensure that public realm steps deliver safe passage for users.
The appropriate proportionality and comfort of external steps should be set by consideration of both the step and the riser, while the correct use of visually contrasting nosing strips is another that can be used as an example.

To ensure safety, corduroy tactile surfaces used in conjunction with steps and ramps in public realms should be located at both the top and bottom of the step flight or a ramp to a depth of 800mm and set back 400mm to provide warning of the level change and also extend to 400mm beyond the step or ramp.
The image from the Department for Transport (DfT) document ‘Guidance on the use of Tactile Paving Surfaces’ covers the importance of the correct use well.


As well as the practical considerations for specifying the materials outlined above, other key considerations for local authorities are cost and availability, so that both the initial scheme and any maintenance and repairs can be delivered on time and on budget.
A Pembrokeshire County Council spokesperson offered more detail about balancing design with safety, costs and longevity:
From a council perspective, the beauty of well-designed tactile paving is that it ticks both boxes: it’s genuinely helpful for people with visual impairments, as well as neurodivergent individuals who may find complex patterns or sudden changes in paving disorientating. However, it must also be cost-effective to install and maintain. We always look for concrete paving slabs that are easy to source, and when repairs are needed, replacements don’t take weeks to arrive. That means we can keep spaces safe and usable within the allocated maintenance budget.
Concrete paving hard landscaping products are also typically much more cost effective per unit than alternatives such as natural stone.
Advanced manufacturing methods also mean that concrete paving solutions are quick and easy to produce and provide consistent tones and colours across batches. They are usually held in stock by major manufacturers or can often be delivered in as little as two or three weeks. This means that should paving be damaged throughout its lifespan, the local authority will easily be able to source replacement slabs or other products, ensuring the original design aesthetic is maintained. This also means that repairs can be undertaken without delay, helping to keep pavement closures to a minimum.
So whatever their design vision, by understanding how different users will engage with the public realm and the requirements of local authorities, landscape architects will be able to deliver truly inspiring and transformational public spaces.
For an in-depth session, sign up for our Specifying Hard Landscaping CPD. This will cover everything you need to know about crafting accessible and inclusive spaces.

Enhance your learning and professional development by taking Tobermore’s specialist CPDs, covering everything from expertly specifying hard landscaping to in-depth looks at permeable paving, retaining walls and facing bricks in modern construction.