 Block Paving
 Paving Slabs
 Permeable Paving
 Retaining Walls
 Facing Bricks & Walling
 Kerbs & Edging
 Steps
Steps
0 products added
Products
Back




To correctly specify a permeable paving system the following must be factored into the site water management plan:
The overall site strategy will likely be a blend of permeable and impermeable systems. They must be holistically designed to ensure that water containment and drainage is managed within the plot of the building development.
There is an increasing demand for sites to achieve SuDS (Sustainable Drainage System) compliance. SuDS takes a natural approach to managing rainwater. It does so in a way that reduces the risk of flooding, improves water quality and delivers a durable drainage system. Permeable paving can drain rainwater at the point at which it falls, filtering out sediments and reducing pollutants. Therefore, specifying permeable block paving helps to mimic the natural drainage of open land and aids SuDS compliance.
In England, SuDS can be recommended by planners but not enforced by law. Section 3 of the Flood and Water Management Act 2010 is designed to help with surface water management in urban areas. It was implemented in Wales in 2019 and in 2025 the government has stated it is strongly committed to requiring standardised SuDS in new developments. If Section 3 is eventually implemented in England, paving over 100 square metres will require approval from a sustainable drainage approval body (SAB), making permeable paving an attractive and cost-effective option for specifiers, and also a legislative requirement.
The design of the sub base layer underneath permeable block paving can be altered to deliver different water infiltration strategies. The infiltration strategy required will depend upon the permeability of the ground beneath the sub base and/or the need to contain all the water at source.
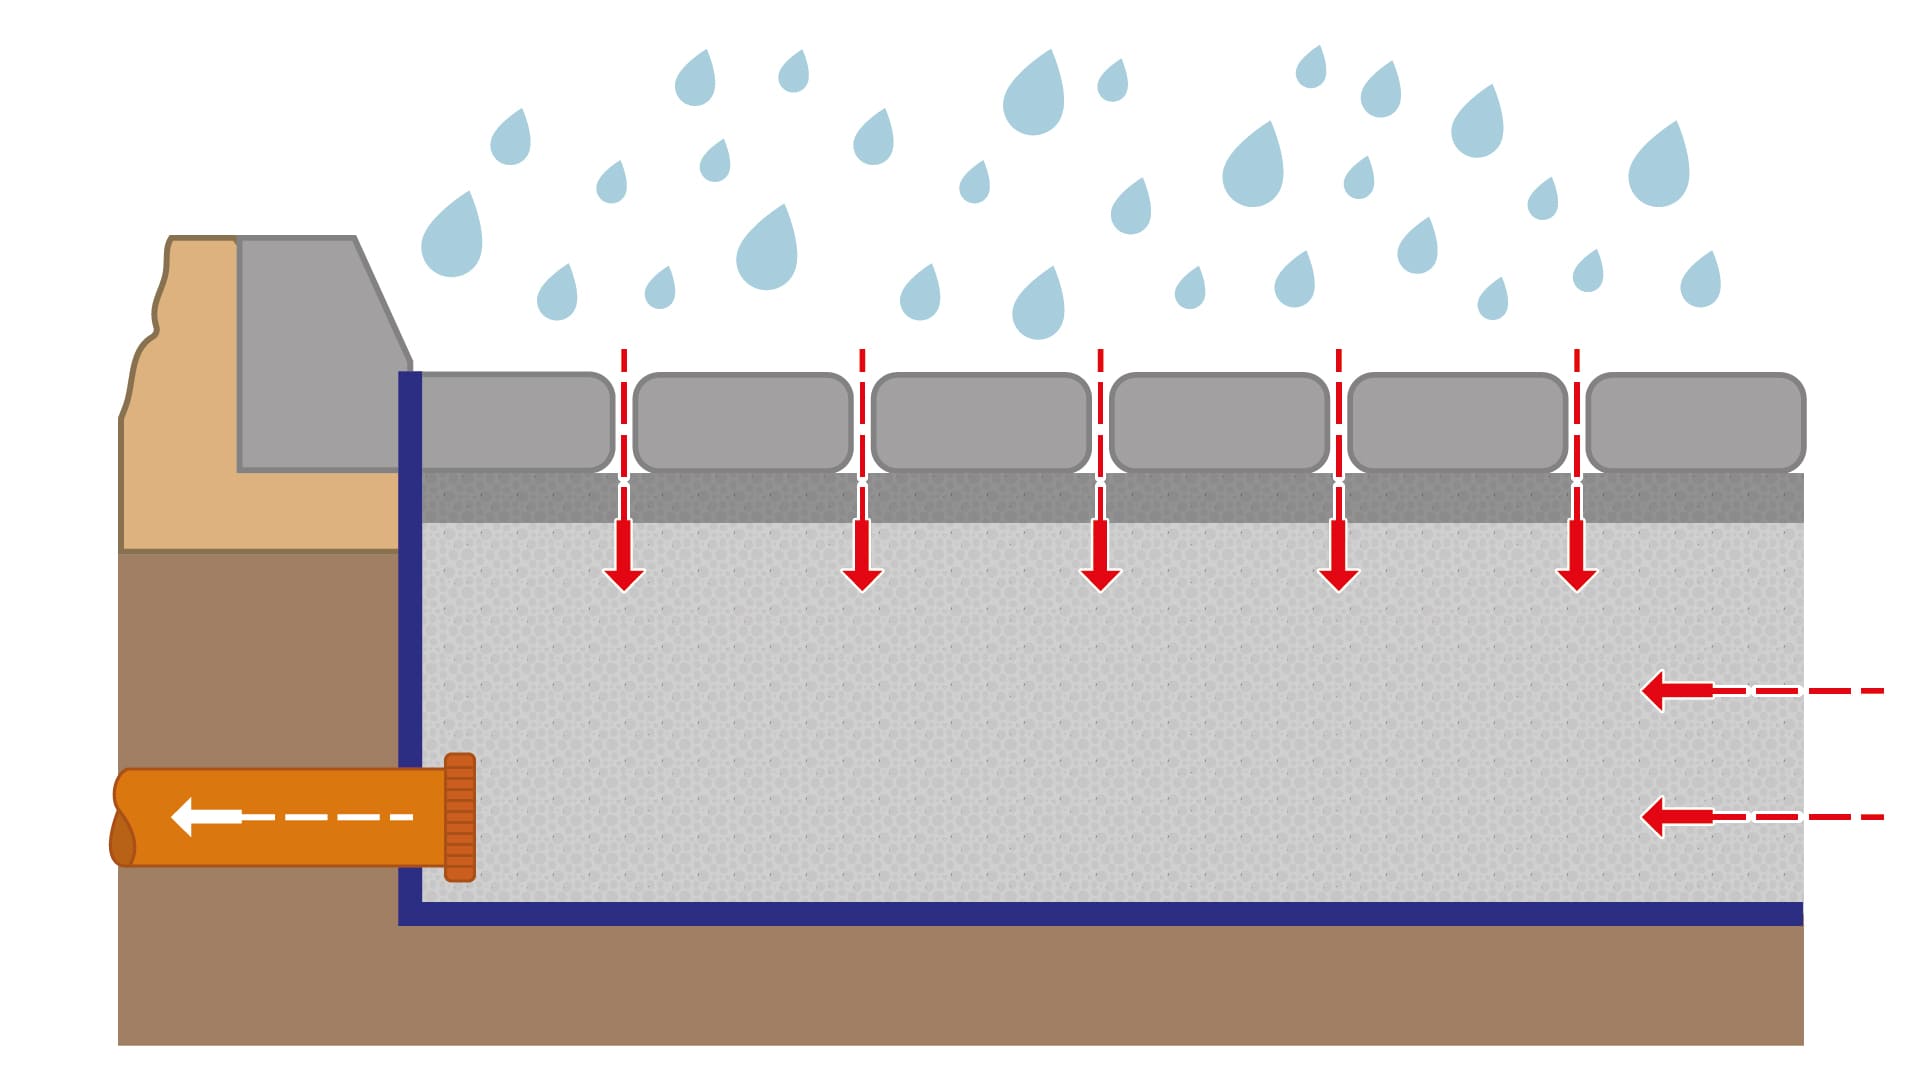
Surface water first drains through the joints of permeable block paving blocks. It then enters the sub base aggregate layer. Here, it can be held and slowly released or stored. There are three water infiltration strategies that permeable paving can provide:
If the sub base is lined with permeable geotextile membranes, water is slowly released directly into the ground below. This directly mimics how rain falls on open ground. It provides total infiltration of rainwater. This can only be used where the ground is permeable enough to absorb the water draining through from the sub base.

If the ground is unable to provide sufficient drainage for the volume of water retained by the sub base, a perforated collector pipe can be specified. The pipe is positioned at a height that will remove excess water to a different part of the drainage system. The water in the sub base below the pipe will be able to drain into the ground through the geotextile membrane.

In this system, an impermeable membrane lines the aggregate of the sub base. This effectively creates a tank below the permeable block paving. The water is allowed to escape at a controlled rate by the placement of pipes. These pipes take the water to secondary storage or drainage systems. Tanked systems can be specified when the site plans require rainwater harvesting, or in areas where water could be contaminated and needs to be segregated for further treatment.
When specifying permeable paving for different traffic categories, both the sub base depth and the laying pattern will need to be considered. These factors help ensure the surface can support the expected loads.
Each traffic category describes the type of traffic to which a permeable paving system will be subjected. They are described in the standard BS 7533-13:2009 ‘Pavements constructed with concrete pavers: Guide for the design of permeable pavements constructed with concrete paving blocks and flags.’
The categories can range from areas that are for pedestrian use only right through to roads that are in frequent use by heavy commercial vehicles. The laying patterns of the blocks and sub base specification are influenced by traffic categories.

Suitable laying patterns of permeable block paving by traffic category are covered by British Standard: BS 7533-13 ‘Pavements constructed with clay, natural stone or concrete pavers – Guide for the design of permeable pavements constructed with concrete paving blocks and flags, natural stone slabs and setts and clay pavers.’
Laying Category Pattern
A and B Stretcher bond can be used
C, D, E and F Herringbone must be used
The full list of categories for permeable paving are:
| Category / Application | Msa | Road Category | Application |
|---|---|---|---|
| 9 | ≤30 | 1 | • Adopted highways and commercial/industrial developments used by a high number of commercial vehicles |
| 8 | ≤10 | 2 | |
| 7 | ≤2.5 | 3 | |
| 6 | ≤0.5 | 4 | • Adopted highways and other roads used by a moderate number of commercial vehicles • Pedestrian areas subjected to regular overrun of commercial vehicles • Industrial premises • Petrol station forecourts |
| 5 | ≤0.05 | N/A | • Pedestrian areas subjected to occasional overrun of commercial vehicles • Car parks receiving occasional commercial vehicular traffic |
| 4 | ≤0.007 | N/A | • Urban footways with no planned vehicular overrun • Pedestrian areas used by light goods vehicles, emergency vehicles and maintenance vehicles |
| 3 | N/A | N/A | • Footways, pedestrian and cycle areas, domestic driveways or access routes subject to manoeuvring of cars and light goods vehicles • No access for other commercial vehicles |
| 2 | N/A | N/A | • Footways, pedestrian and cycle areas, parking spaces subject to cars and light goods vehicles • No access for other commercial vehicles |
| 1 | N/A | N/A | • Footpaths, pedestrian and cycle areas, excluding all vehicles |
As well as providing a holding area for rainwater, the sub base provides the foundation to support the permeable block paving. A 4/20mm coarse graded aggregate to BS EN13242:2002 is used for the sub base. This provides the required support and has no fines that could clog the system and reduce its efficiency.
The depth of the sub base will depend upon both the traffic category and the underlying soil strength. The depth and composition of the sub base should be determined by a suitably qualified ground engineer. For traffic categories C, D, E and F, a layer of DBM (Dense Bitumen Macadam) is added to increase structural support. This layer is cored before the laying course and blocks are installed.
It is usually the case that the depth of the sub base for structural purposes will be greater than that required purely for water-retention purposes. This increases the water holding capacity of the sub base layer. Permeable paving is typically designed to accommodate a 1:100-year rainfall event.
Detailing the smooth transition between areas of permeable and impermeable paving is important to ensure the overall efficiency of site water management. Rainwater displaced from impermeable surfaces will add extra loading onto adjacent permeable paving. The sub base specification, depth and permeable infiltration system will need to be specified to handle the expected volume of water.
The example here shows the transition between permeable paving and sub base on one side of a flush kerb. The other side of the kerb is made up of non-permeable blocks on a non-permeable sub base.

Permeable paving can be specified on sloping sites that have a slope less than 1:20. There are various methods of slowing the water down to prevent ponding or flooding at the base of a slope. Areas of deeper subbase or concrete baffles – also known as check dams – can all effectively contain and slow the water.
Specialist advice should always be sought when designing permeable paving on sloping sites.
Service corridors should be designed to ensure that they are easily accessible and offer protection to the services below. Wherever possible, avoid placing services within the permeable paving to reduce the need for excavation and reinstatement during future repairs or replacements. Instead, design the paving layout using a combination of permeable paving and conventional impermeable concrete block paving and confine services to the conventional pavement areas.
The correct design and specification of a permeable paving system can result in cost savings when compared to traditional tarmac alternatives, which can be more resource intensive because of the need for infrastructure they require. In addition, permeable systems require less maintenance. The UK guidelines require the infiltration rate of permeable paving surface joints to be 400mm an hour. This is only 10% of the actual rate of newly installed permeable paving. Allowing for medium and longer-term clogging, this represents a large, built-in safety factor. You can find out more about maintenance requirements for permeable paving systems in our guide.

If you would like expert advice on how to correctly specify permeable paving, contact Tobermore’s technical team who will be happy to help. They have in-depth knowledge built up from years of successfully specifying permeable paving solutions for a wide variety of projects.
Concrete permeable paving systems offer a robust, attractive and economical option to traditional systems such as tarmac when looking to achieve SuDS compliance.
Craig McBride, Tobermore’s Technical and Product Training Manager, comments:
“We find our customers are increasingly looking for proven permeable paving solutions that can complement their sustainable site drainage strategies. We have extensive experience of specifying permeable block paving along with sub base designs for a wide range of projects. By requesting a permeable paving design from Tobermore, our customers get a comprehensive cost-effective specification supported by our dedicated team from the start to the end of the project.”

Request our complimentary permeable paving design to support you either in the design or construction stage of your project.